
Modular Treehouse Cabins
Own the view. Rent the night.
A robustly engineered steel trunk and branches puts a rentable treehouse anywhere you have land — no load-bearing tree required. Built by the company that has been engineering elevated structures for over two decades.
Average nightly rate, premium treehouse rentals
Average occupancy for boutique stays
Turnkey TreePod, delivered and installed
Projected US glamping market growth by 2034
The Numbers
A treehouse is a nice idea.
A treehouse that pays for itself is a business.
Most people buying a TreePod are not buying architecture — they’re buying a revenue-producing key on land they already own. So start there. Move the inputs and see what your site does. The rate and occupancy defaults come from real, operating treehouse rentals — including our own — not projections.
Why up here
Why live on the ground when you can live in the trees?
Call it a tiny home if you like — but at 400 square feet with a living room, kitchen, bath and loft, it doesn’t feel tiny. Lift it into the trees and it stops being a cabin and becomes the reason someone books the trip.
What a TreePod is
400 sq ft of real home — living room, kitchen, bath and loft
Lifted 8–16 ft on engineered steel — no load-bearing tree required
Delivered finished and installed, with launch support included
A view most stays can’t offer, on land you already own
Why height changes the business
Elevation is the photograph — the shot that sells the booking
Guests treat it as an experience, not a room — and pay like it
Built to rent at $400–650+, a premium the wow factor earns
Often the only one in the market — and scarcity is what holds the rate
One engineered base, any Pod on top — it grows with you
The Models
One structure. Any roofline.
Every model shares the same robustly engineered trunk and branches — the Tree. The Pod on top is yours: choose from our catalog, bring your own architect, or dream up something nobody’s built yet.

Production unit
The A-Frame
The one we built first. Steep pitch, full-height glass gable, sleeping loft above the main floor.
400 sq ft · Sleeps 4 · From $345K
Concept
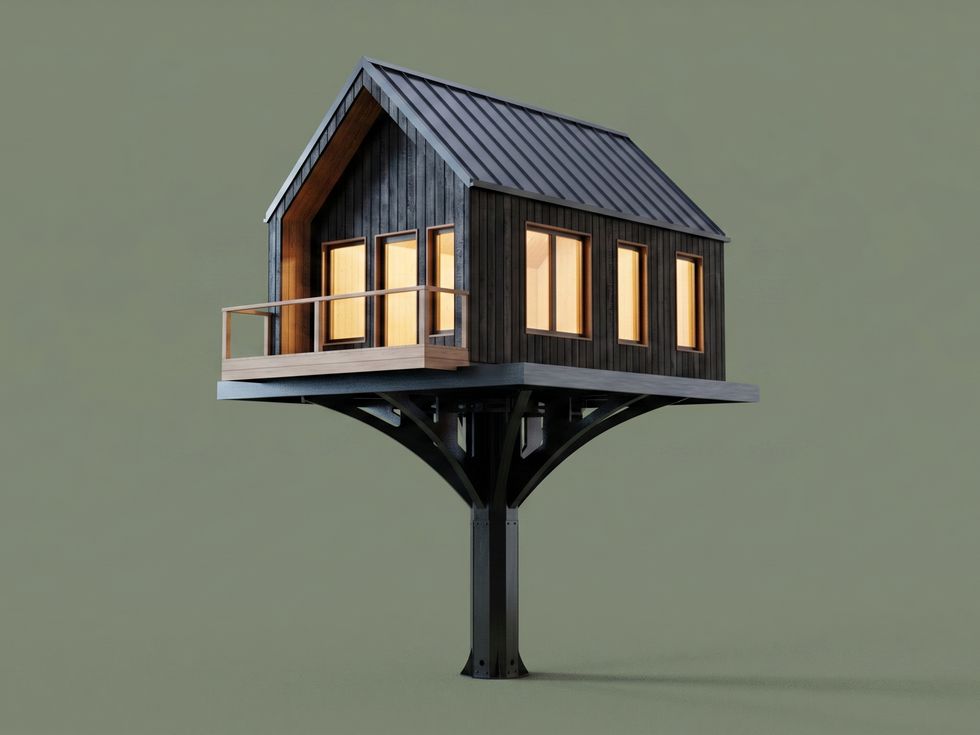
The Gable
Quiet and Nordic. Charred timber cladding, a simple pitch, deep window reveals — the least fussy Pod in the line.
400 sq ft · Sleeps 2–4 · From $325K
Concept
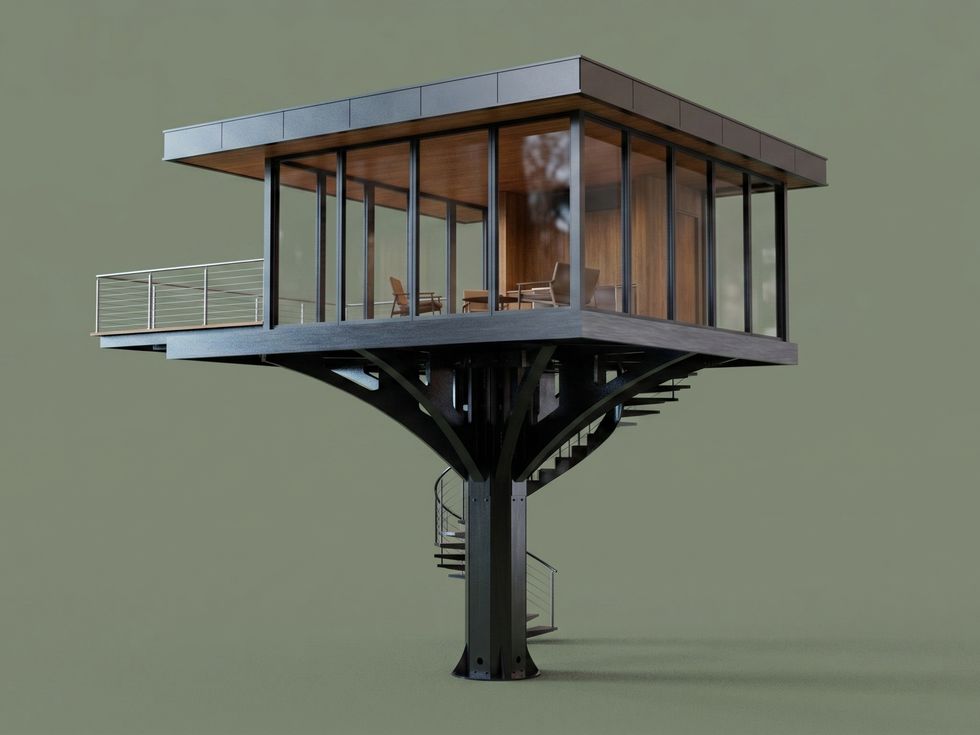
The Pavilion
Glass on all four sides under a floating flat roof. The highest-rate model in the line, and the one guests photograph.
400 sq ft · Sleeps 2 · From $375K
Concept
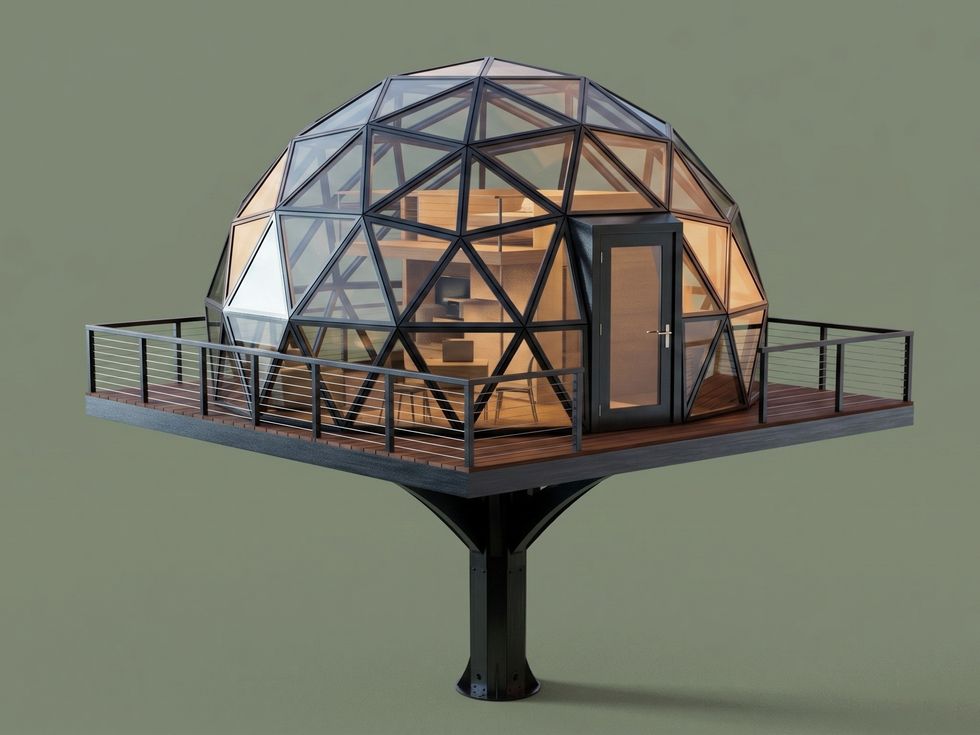
The Dome
A geodesic Pod with a perimeter deck all the way around. Sells itself in dark-sky country.
380 sq ft · Sleeps 2 · From $335K

Concept
The Vault
A barrel-vaulted shell with an arched glass end wall. Reads modern from outside, cabin-warm within.
400 sq ft · Sleeps 2–4 · From $350K
Or something that isn’t in the catalog
Bring your own architect. We publish the load envelope so they can design a Pod without calling our engineers first — and if you want to go outside it, there’s a paid feasibility study that tells you honestly whether it can be built.
Start a custom design
Under the deck
The ground floor is yours, too.
Lifting the Pod into the trees leaves a sheltered space beneath it — shade in summer, cover when it rains, and some of the most-used square footage on the property. Dress it up and it becomes part of the stay.

String lights
Warm overhead glow that makes the space beneath the Pod the place guests linger after dark.

Hanging chairs
Suspended from the structure itself — the shot that ends up on every guest’s feed.

Hammocks
Strung between the trunk and the deck extensions for an easy afternoon in the shade.
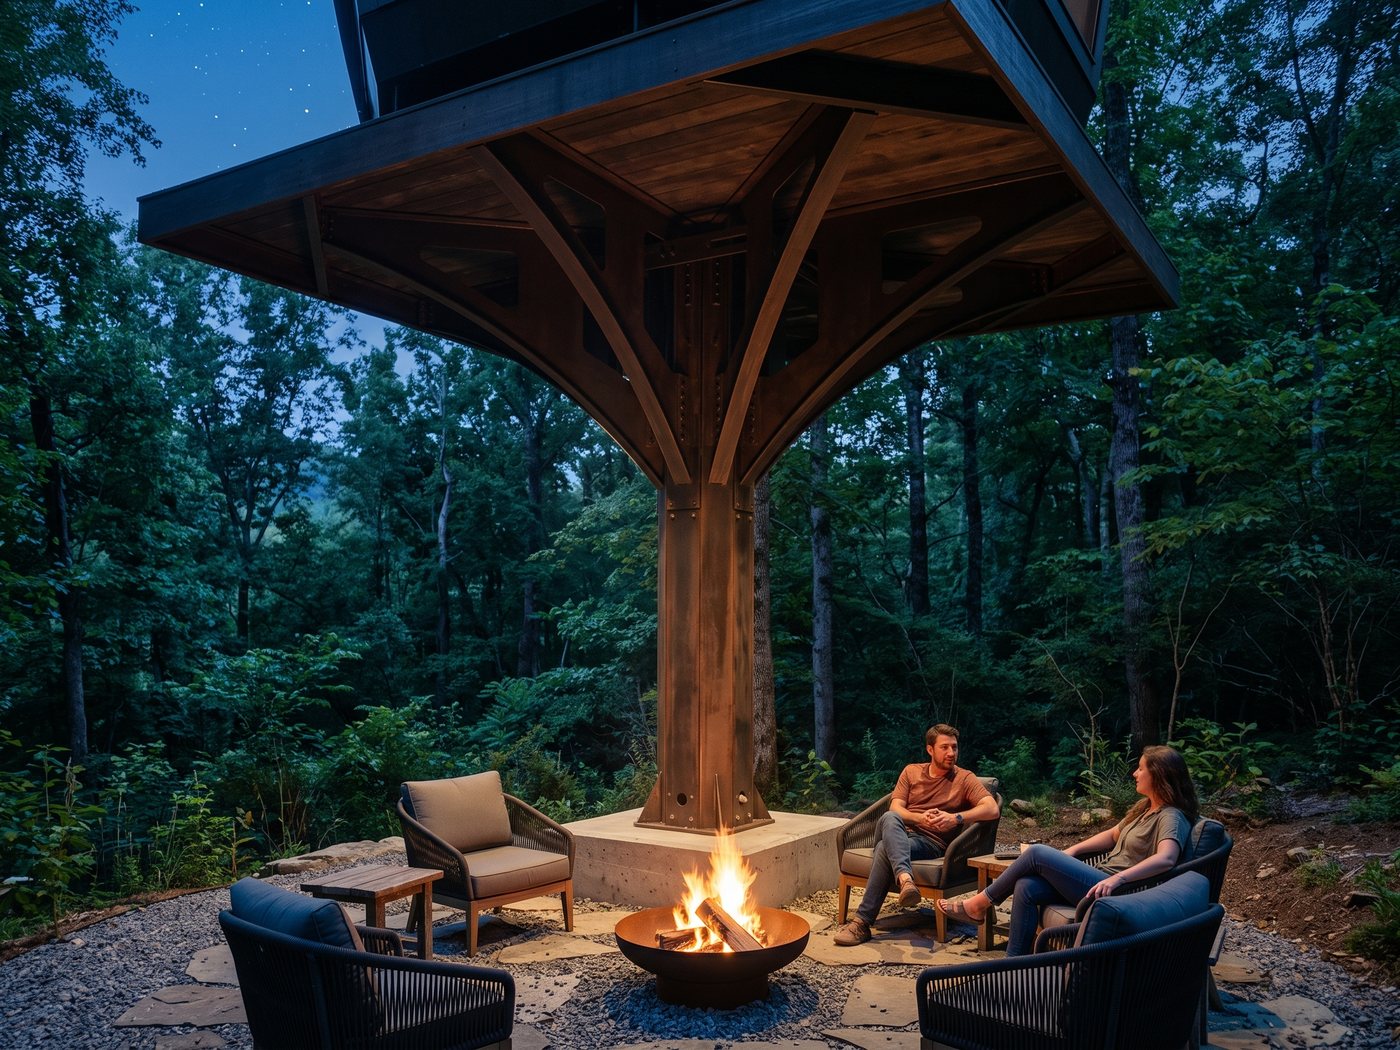
Fire and seating
A fire feature and lounge chairs turn the ground floor into a second living room.
The System
Inspired by the trees.
Grounded in engineering.
TreePod noun — a trunk, its branches, and a Pod nestled in them. The first two parts never change, which is exactly why the third can be anything. The trunk and branches carry a 10-year structural warranty.
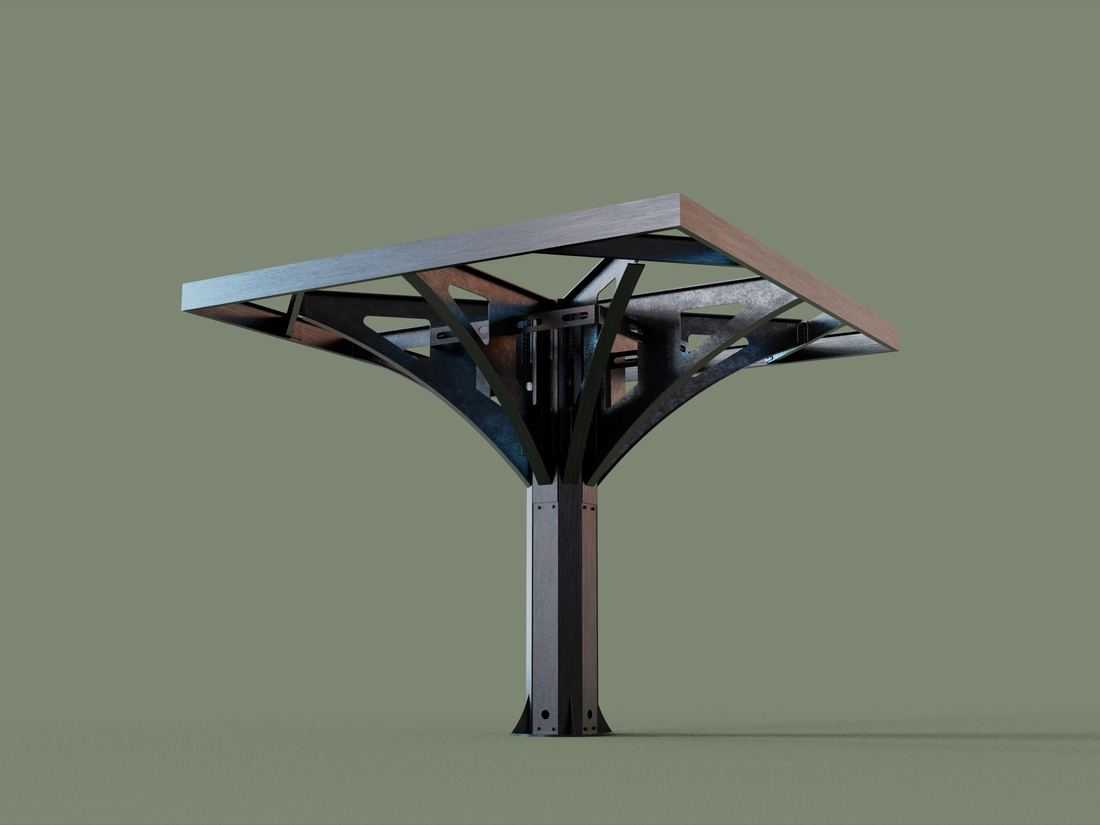
01 / Base
The trunk
A single steel monopole on a poured footing. Power, water, gas and sewer all run inside it, behind removable access panels — so there is nothing strapped to the outside of your treehouse and nothing to dig up when something needs service.
02 / Structure
The branches
Branched steel brackets flare off the trunk to carry a 20×20 deck. Bolt on four-foot extensions where you want outdoor space — up to 28×28 overall. Extensions carry deck load and, with the kicker option, a hot tub.
03 / Yours
The Pod
Everything above the branches — the part you actually live in. Most people call it a house; we call it a Pod. Make it a HomePod to rent, a SpaPod, a PlayPod, a restaurant or bar. Pick a catalog model, design one to our published envelope, or commission something new — it stays over the 20×20 core, where the engineering wants the load.
Design envelope
Core platform
20′ × 20′
Core area
400 sq ft
Max footprint
28′ × 28′
Extensions
Deck only
Hot tub
Optional kicker
Utilities
Internal to trunk
Pod
Over core only
Cluster
Bridges, boardwalks
Full spec sheet
On request
Wind / seismic
By region
Structural warranty
10 years
Beyond Lodging
The platform doesn’t care what you put on it.
A TreePod that isn’t a bedroom is still an asset. Operators use the same trunk and platform to add the amenities that raise rates across an entire property — or to sell tickets on their own.

Restaurants
A 30-seat room up in the trees. The reason a property gets written about, and a second revenue line that runs on the nights rooms don’t.

Bars
Highest margin square footage on any resort. Put it thirty feet up and guests stay for a third round.

Spas and saunas
Treatment room, sauna, cold plunge on the deck extension. Bookable by the hour to guests who already live on site.

Lookouts
No walls, no permits for occupancy, glass floor panel in the middle. A ticketed stop or the anchor of a trail.
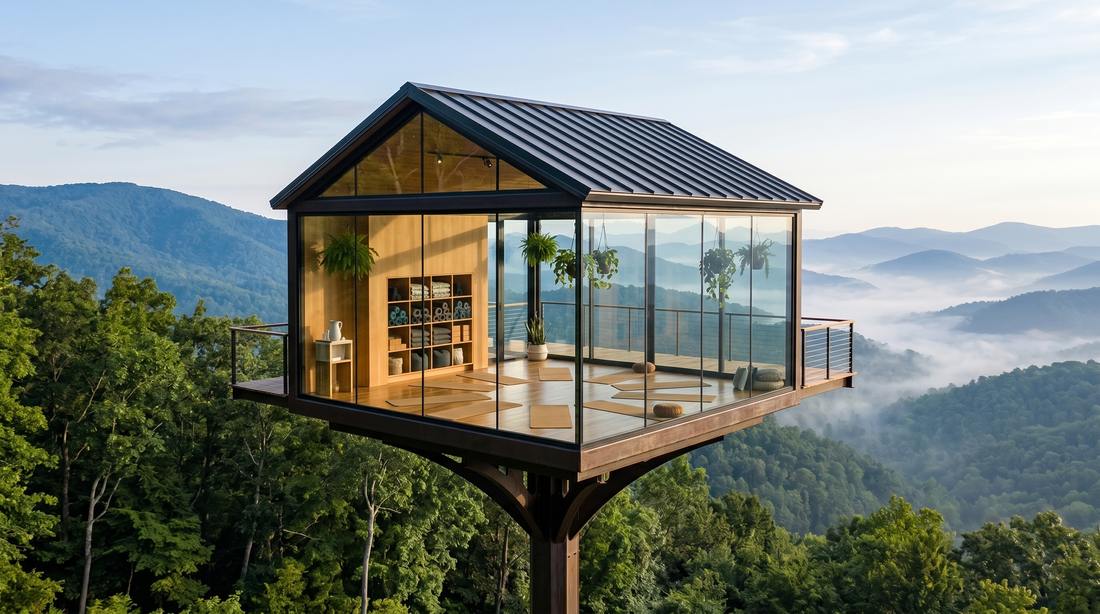
Studios and offsites
Yoga at sunrise, a twelve-person offsite by day. Corporate bookings fill the shoulder season that leisure guests won’t.
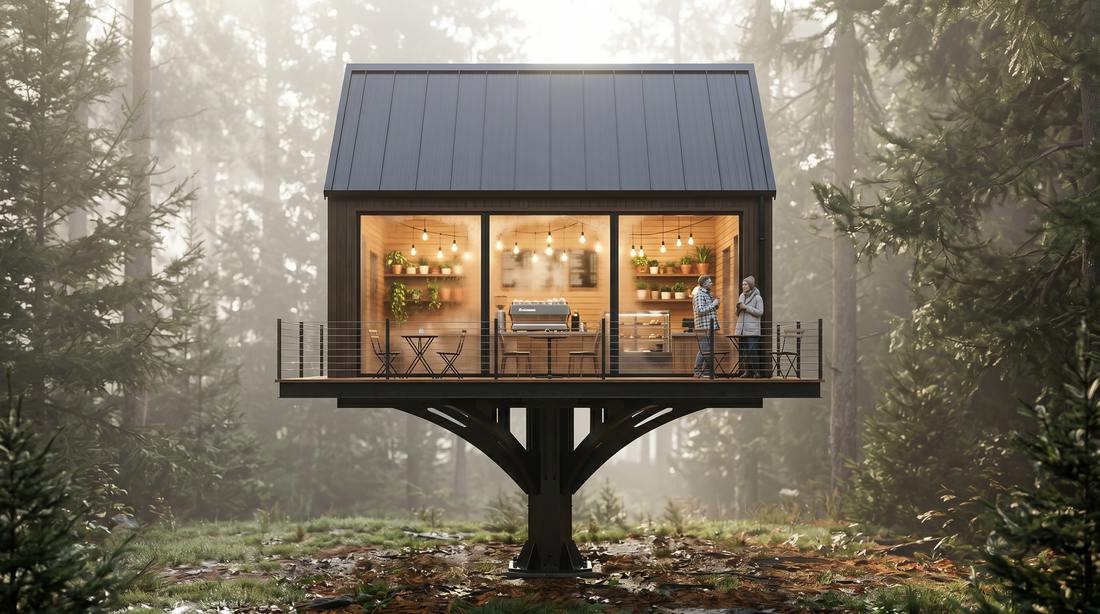
Coffee shops
Small footprint, opens at six, and it means your guests never have to leave the property in the morning.
New to lodging.
Not new to building at height.
TreePods takes that same engineering — proven structural expertise plus technology built specifically for elevated stays — and applies it to lodging.
We may be new to the lodging industry, but we bring something it rarely sees: two decades of designing and building unique structures in difficult places. And in a world full of places to stay, being truly unique is the advantage.
One or many
One TreePod is a stay.
A cluster is a destination.
Link TreePods with elevated boardwalks and sky bridges and a single key becomes a walkable property — shared paths, shared utilities, and a sense of arrival you can’t get on the ground.

Elevated boardwalks
Wind a raised walkway between pods to connect a whole cluster without touching the forest floor.

Sky bridges
Span pod to pod in the treetops — the connection guests remember and the property is known for.
CONNECTION OPTIONS

Floating staircase

Circular staircase

Sky bridge

Boardwalk
Who it’s for
Find your version.
Everyone here starts with the same engineered TreePod. What brings it to life is why you’re buying it — and that points you where to look next. Let’s get creative.
Primary
Landowners
You own the ground and want it working. Lead with the math: a single revenue key, benchmarked to 25%+ cash-on-cash, on land you already hold.
For scale
Developers and investors
Cluster TreePods into a property. Repeatable unit economics, volume pricing, and amenity TreePods that lift rates across every key.
Existing property
Resorts and operators
Add rentable keys and ticketed amenities to a destination you already run — a new revenue line without pouring a new building.
Asset-light
DIY and architects
Take the engineered base and stamped plans, design a Pod to our published load envelope, and finish out with your own contractor.
Ways to build
Three ways to put a TreePod on your land.
Do as much or as little yourself as you want. Most owners take the middle path — we build it, and we launch it.
01 · DIY
Base and blueprints
We ship the engineered base and stamped plans. You hire a local contractor to build the Pod and finish out — the lowest entry cost, and the most of your own sweat.
Base from $75K + plan set
02 · Turnkey
Finished TreePod, delivered
We fabricate, deliver and install the whole TreePod — envelope, glazing, floors, bath and utilities. You hand us a site; we hand you a finished rental.
From $325K, delivered and installed
03 · DEVELOPMENT PARTNER
COMING SOON
The Partner Plan
Everything in turnkey, plus the returns model for your site and launch support — at a lower upfront cost. We’re repaid from a share of your rental revenue, so we only fully win when your TreePod does.
Lower upfront + revenue share
The Partner Plan
Pay less up front. We earn when you earn.
The hardest part of owning a rental isn’t the TreePod — it’s the size of the first check and the first ninety days of an empty calendar. So we take on both. We lower your upfront cost and get repaid from a share of your rental revenue, for an agreed term — performance-based, so a slower season means you pay us less. Because we only fully win when your TreePod does, we put real work into your launch.
SPEAK WITH A REPRESENTATIVE
What’s included
1
A lower upfront cost — we finance part of your TreePod
2
Repaid from an agreed share of rental revenue, for a set term
3
Performance-based — a slower season means you pay us less
4
Launch support: pro photography, your listings built, and startup visibility
5
The operating playbook from a team that builds and runs its own destinations
How It Works
Land to first booking.
Roughly nine to fourteen months from a signed slot to a paying guest, depending on how fast your county moves.
01
Talk it through
Thirty minutes on your site, your budget and what you want to build. Free, and we’ll tell you if it’s a bad idea.
02
Reserve a slot
A deposit holds a fabrication slot and locks your pricing while the site work gets sorted.
03
Site and permits
We provide stamped drawings and foundation specs. You or your GC handles local approvals; we’ve done this in a lot of jurisdictions.
04
Build and install
Trunk and platform go up in days, not months. The Pod and finish-out follow on a fixed schedule.
05
Launch
We help you launch — photography, your listings built, and startup visibility — and your calendar starts filling.
FAQs
Common questions about building, owning, and operating a TreePod.
Do I need trees on my land?
What’s included in the TreePod?
How big is it, and can I add outdoor space?
How long from signing to first booking?
Who handles permits?
Can I design my own Pod?
What will it rent for?
Do you offer financing?
What warranty comes with a TreePod?
Request a quote
Tell us about your project.
Share a few details about your property, timeline, and what you’re looking to build. We’ll review and get back to you within two business days.
For resorts, parks & developers
TreePods can be more than the stay. The team behind it, CLIMB Works Design, has spent two decades building elevated attractions — canopy walks, adventures, and rides that turn a property into a destination. If you run one, we can build the whole experience, not just the lodging.
Explore CLIMB Works Design